Showing posts with label Historic. Show all posts

Tuesday, June 1, 2021

Greener Horizons at Iconic West Side Tennis Club

By Michael Perlman

Tennis Captain Ed Flamos, tennis legend Virginia Wade, & WSTC President Monika Jain - Ribbon cutting, Photo by Michael Perlman

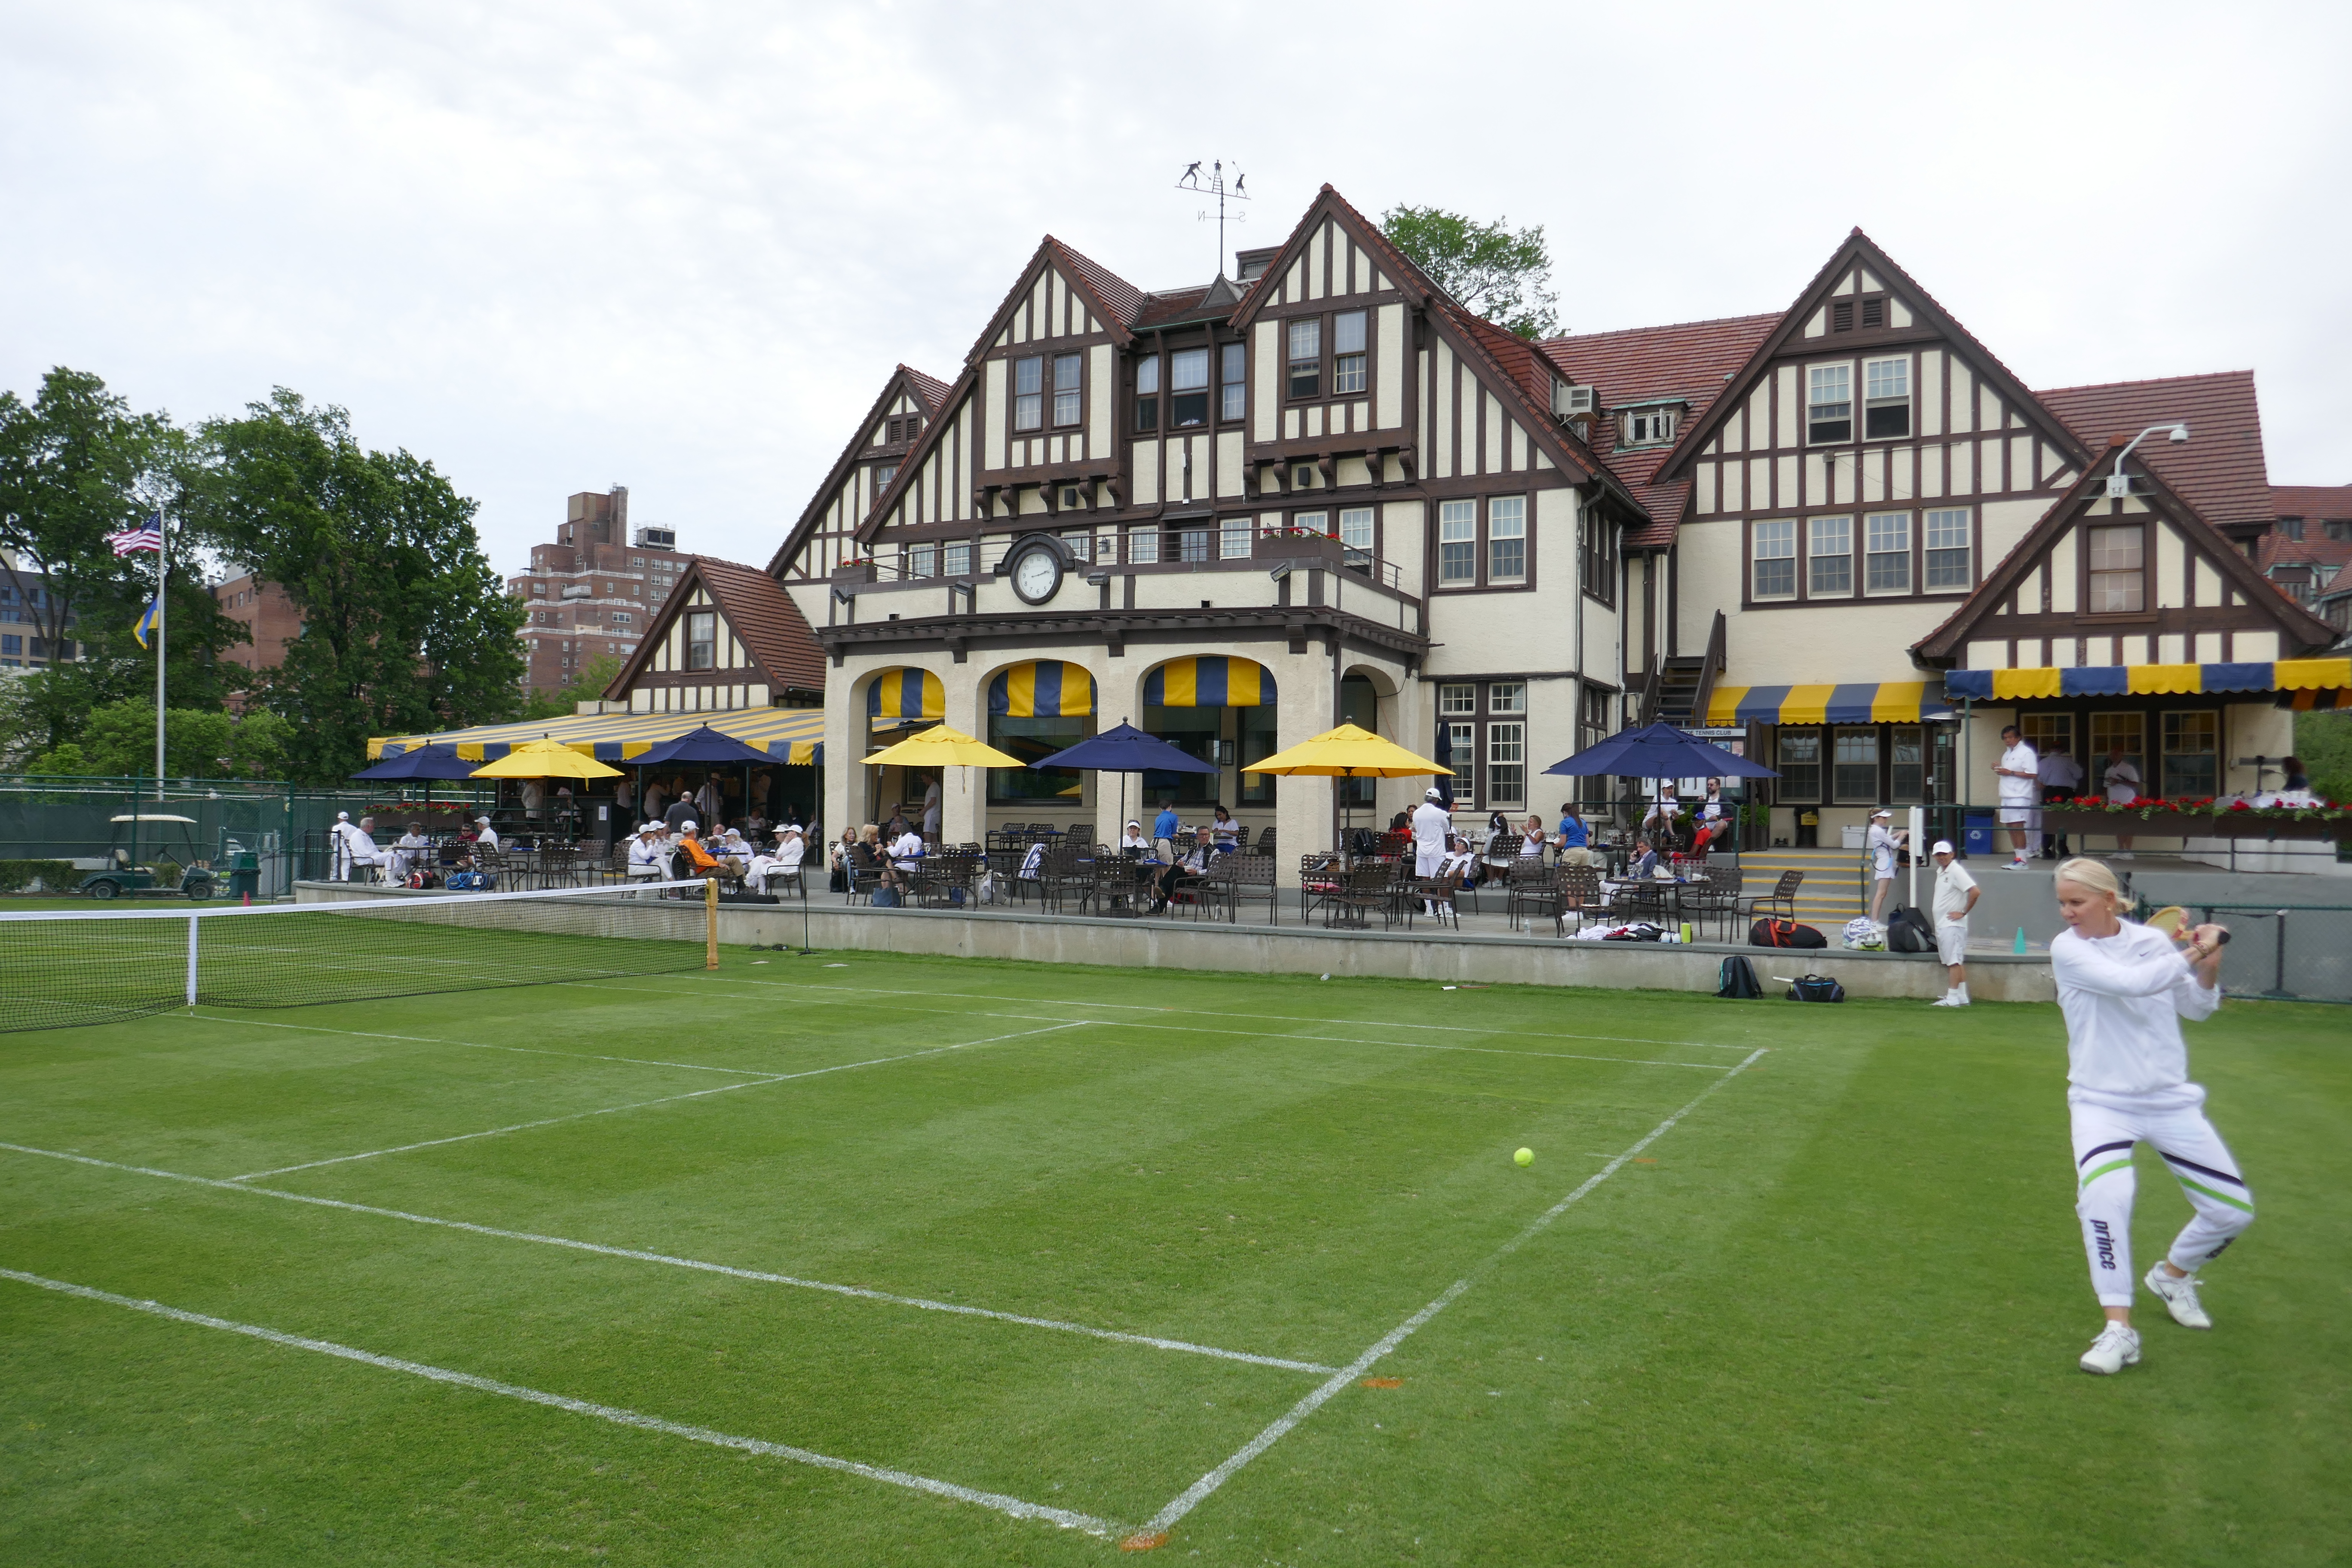
It was history-in-the-making for the West Side Tennis Club on May 28. The sun seemed to shine even brighter, as West Side Tennis Club members and guests were first to play in traditional white attire on the newly resurfaced field of eight state-of-the-art grass courts between a stately Tudor clubhouse (1913) and Forest Hills Stadium, America’s first tennis stadium (1923). This was followed by a patio luncheon overlooking a ribbon-cutting ceremony featuring British number-one Virginia Wade, the first U.S. Open champion in 1968, who is now a NYC resident. It also felt like a rebirth, since events were off limits due to the pandemic.
 
Playing the new grass courts, Photo by Michael Perlman

“I am excited to be part of this amazing event, and I’ve felt so welcomed by every member,” said Jason Weir-Smith, the new director of racquet sports who led the ceremony.

“To have been able to take on successfully a transformational upgrade of our grass courts at this moment in time,” said WSTC President Monika Jain, “is a testament to our Board of Governors, our playing members, and our commitment to our mission.” The Grass Court Committee was chaired by Chip Smith and Sarah Mannion. She credited a team effort in the works for over two years. “We want to offer the best racquet sports experience in New York.”

Tennis legend Virginia Wade, Club CEO Mario DiPreta, Dir of Racquet Sports Jason Weir-Smith, President Monika Jain, Photo by Michael Perlman


Virginia Wade was a guest of honor. “I had a real Déjà Vu watching all these good players out today. I know what good grass is like, and grass technology is so sophisticated these days, and the way that they can produce turf for all sports. It’s so exciting that this club chose to have advice from Wimbledon.” She told attendees, “All you good people, keep hitting the ball in the middle. Make sure that you’re very strict about the courts by the shoes that you wear, since we don’t want to damage these precious courts. One day I will manage to come out here and test it for myself.”

She also explained, “The WSTC lawns will become the envy of every tradition-loving club and player, and for those lucky enough to play on them, it will be a blissful experience.”

A ribbon was held across the net by President Monika Jain and Tennis Captain Ed Flamos, where Wade cut it with what Weir-Smith humorously portrayed as “a small pair of scissors.” That led to a champagne toast.

Celebrating the occasion, Photo by Michael Perlman

After the WSTC relocated from the Bronx to Forest Hills in 1913, grass was laid for seven courts, and by the following August, a Davis Cup match would attract an audience of over 12,000, transforming tennis. The hallowed WSTC grounds were where legends including Bill Tilden, Bobby Riggs, Ken Rosewall, Althea Gibson, Arthur Ashe, Billie Jean King, and Chris Evert made their mark.

Tennis greats Virginia Wade & Rennae Stubbs, Photo by Michael Perlman

In more recent times, the courts were considered past their prime with spongy and bent grass, and its overhaul would follow a decade of success stories with the revitalization of Forest Hills Stadium, two new European-style red clay courts, the renovation of one hard court for pickle ball, the upgrading of three platform tennis courts, and significant membership growth.

After Newport’s International Hall of Fame resurrected its turf venue, it inspired the WSTC leadership to examine its feasibility, which would cost $650,000 and deliver improved playability and consistency. The project was designed by Tom Irwin Advisors, a Massachusetts-based firm under Ian Lacy, the former head of Great Britain’s Institute of Groundsmanship Professional Services. Test pits were dug to evaluate layers of soil, and Lacy and his colleagues recommended a plan to replace the grass, upgrade the irrigation system, enhance the underlying dirt by adding a sand mixture for playability and durability, and regrade the courts. The scientific grass is a modern blend of three varieties of rye, and is now consistent with Wimbledon, the Newport Hall of Fame, and London’s Queens Club. Part of the upgrades were attractive Wimbledon-style wooden tennis posts with brass winder mechanisms and “West Side Tennis Club” etchings, and tennis net center straps.

The West Side Tennis Club etchings on new traditional wooden posts, Photo by Michael Perlman

Rennae Stubbs, 2nd from left, Photo by Michael Perlman

“My favorite surface in the whole world is grass,” said Rennae Stubbs, a legendary Australian tennis player, coach, and Racquet Magazine podcast host who was among the special guests. “It was the first time I ever played here, and it was great to be part of opening the courts for the first time this year. You just have to look around to know you’re in a historic tennis club. It’s nice to have Virginia Wade, such a great champion, to cut the ribbon and enjoy the day with.”

Enjoying the occasion, Photo by Michael Perlman


WSTC members in traditional white, Photo by Michael Perlman

Christian Kilrain Carter Coleman said, “It’s not only a WSTC historical moment, but one in my life, since it is the first time I played on grass. This is my new standard and where it all begins for me.” He continued, “It’s amazing to see Virginia Wade, one of my tennis idols. I remember when she won in 1977 at Wimbledon, when I was just a kid, getting into tennis. It’s also amazing to see Rennae Stubbs, a four-time Grand Slam champion (women’s doubles), and people from Racquet Magazine. Everyone here adds to the equation, and brings together a beautiful tennis community.”

Longtime WSTC member Dr. Juan Reyes said, “The new grass courts are much better, since the ball bounces higher and we can rally and really enjoy it. Before the ball would hardly bounce.” He called it a step in the right direction and a reason for delivering value to the membership. “It is nice to see the old-timers and the younger generations remembering them,” he continued.

WSTC executives alongside tennis legend Virginia Wade, Photo by Michael Perlman

“This is one of the most revered sites, as the first home of the U.S. Open, along with a great history of players such as Billie Jean King and Virginia Wade, who really put women’s tennis on the map,” said Frank Milillo, a pickleball ambassador. “The courts have always been top notch, and it’s exciting to see how well the Club improved it with a new lawn. This is where the sport grew, and now it’s coming back to its roots.”
Rennae Stubbs testing the new grass courts, Photo by Michael Perlman


Friday, May 21, 2021

Preserving The Memory of Acclaimed Sculptor Arnold Stone

By Michael Perlman

Floating Leaves sculpture fountain by Arnold Stone, Photo by Michael Perlman

Most recently, the nearly 2-story “Floating Leaves” sculpture fountain of the shuttered Parkside Chapel at 98-60 Queens Boulevard in Rego Park, was relocated off-site. This was after Rego-Forest Preservation Council’s initiative to secure an early 1960s prized work by the late sculptor Arnold Stone to a new home, ideally at a nearby cultural institution. Parkside Chapel by notable architects Henry Sandig and Robert Kasindorf, was designed as tribute to the Israelites, the Ten Commandments, and the Sinai desert, and offered a Modernist twist on traditional symbolism. 

Arnold Stone building the Floating Leaves sculpture fountain in Sea Cliff, Courtesy of Paula Stone

Arnold Stone, an award-winning sculptor, painter, illustrator, and a dentist, passed away at 49 in 1971, but his memory is very much alive thanks to Paula Stone Borge, his daughter, and Robert Andrew McKie, his stepson, who are preserving his artwork and sharing stories. 

Dr. Arnold Stone, a native of Boston, relocated to Flushing, Bayside, and then a Victorian at 285 Prospect Avenue in Sea Cliff, a seaside L.I. village which became increasingly known for its Bohemian character and art galleries. Dr. Stone’s extensive rundown of exhibitions included The Heckscher Museum of Art, Guild Hall, the Alba House Gallery in Sea Cliff, Plandome’s North Shore Unitarian Center, and the Ruth Dean Garden.    

Stone considered Sea Cliff as an ideal place to call home. “The town was filled with sailors, musicians, painters, sculptors, and writers. Children were free to explore the many parks and beaches and ride bicycles everywhere. Our living room was always filled with a diverse group chatting about the social and political concerns of the day.”

Her room overlooked her father’s studio, where “Floating Leaves” among other prized works were born. She recalled, “I felt happy falling asleep to the sound of his sledgehammer hitting the anvil. He would listen to a jazz program by Ed Beech, and would call in to the station with requests, and Ed Beech would say, ‘Here is one for Doc out in his studio.’” She continued, “I loved the cozy feeling of knowing he was in the studio, doing something he loved.”  

The concrete garage yielded a fireproof setting for welding sculptures out of metal, using a forge, various torches, and anvils. She said, “There was also plenty of room for painting, carving stone, and drawing. It was very light inside, due to skylights and large windows overlooking Hempstead Harbor.”  

Stone remembers her father creating the sculpture fountain in his studio, during her childhood. She explained, “It is comprised of a series of large copper pans, shaped to resemble leaves. Angular lines of steel surround it, providing a contrast to the warmth of the copper leaves and the solid copper wall (which was until recently behind the sculpture fountain). I think the contrast between the interesting strong straight-edged lattice and the flowing leaves filled with streaming water is like modern architecture set among natural elements.” Her father was a fan of Frank Lloyd Wright. She continued, “I think about the cooperation between manmade elements and structures and nature. Copper is a natural element in the earth, but steel is manufactured. It is also suggestive of the contrasts in our lives.”

Her father created smaller fountains for residences, sculptural features for public spaces, and freestanding sculptures for many private collections, but this was the largest public work. She explained his passion for fountains. “It provides a lovely atmosphere for reflection and meditation and symbolizes the flow of life. We lived on the edge of Long Island sound and loved the sound of waves, seagulls, and the fog horn we could hear at home. His goal with this fountain was to provide a simple, beautiful, peaceful space for feelings and thoughts.”

She would work as a professional photographer and cover the news. Aside from music, she and her father produced art. “My father taught me how to carve stone, and we made jewelry together. I was with him while he made his artwork and gardens.” She feels that her interests of visual arts, music, theater, and science mirror those of her father, who was very interested in architecture. We also always try to help people. We grew up attending marches for equality and demonstrating to end the war in Vietnam.”  


Arnold Stone at his exhibition with Metamorphosis & Mississippi Jury, Courtesy of Paula Stone

Stone and her brother take pride in being the stewards of some of his sculptures, but explained, “He made so many, and we do not know who bought them and where they are.” They have Mississippi Jury, Monument, SST, ABM, Icarus, King Canaveral, Metamorphosis, another tall figure and anti-war figure, and several table top figures and abstract sculptures, and some metal and carved stone.

She said, “We would love to know who has the largest anti-war piece, a soldier’s head mounted on two large wagon wheels balanced by two bowling balls below, and we would like to know about a very tall, life-size Metamorphosis. We would like to know about any of his works, since we have no records.”

“The legacy our father leaves behind is one of savoring life, education, taking an interest in current events, trying to make a better world, enjoying the marvels of the earth, and biology, geology, technology, theater, dance, music, painting and sculpture, and humor,” said Stone. She admires his love with life and curiosity about everything. “He helped me learn how to find joy and wonder in almost everything, and to approach life with empathy, affection, humor, and gratitude.”

Robert Andrew McKie explained his stepfather’s interest in literature, art, and music. “He was an authority on jazz. He was a drummer throughout college. His interest in led him into early experimentation in high fidelity sound reproduction, which back then meant building a lot of your own equipment. About this time, he decided to exercise some of his G.I. Bill benefits and take courses at the New School for Social Research. At first, he made jewelry, then took painting and sculpture classes.” Today he takes pride in carrying on Dr. Stone’s interest in music, love of books, and fascination with museums.

McKie was a very early computer scientist as of 1965. He was a visiting engineer at MIT, working on Project Athena, which was to revolutionize how undergrads were taught as in an interactive multimedia system.

He remembers Sea Cliff in 1958 for its great mixture of residents. “On our street, we had a Wall Street lawyer living next to a plumber, who in turn had a concert violist as a neighbor.”    

McKie pointed out that while Dr. Stone served his dental practice patients with care until his death, his heart was not in it. “He would often duck out between scheduled patients to work in the studio. His arms became very muscular with all the metal and stone work. Generally, he would work long hours in the studio, often just dashing to eat quickly and return.” 

As for the sculpture fountain, he said, “It should take a very special space, as it was designed around a corner alcove. I would consider contributing to its resurrection, and as for other works, I would love to see them on public display permanently. I would consider giving up ‘Mississippi Jury’ to the right venue.” McKie also owns one small painting from the ‘Bayside’ days of a series of clowns/mimes, an alabaster hippopotamus, an oil painting of a hippo, a bronze seagull, and his record collection.

Many friends from his Sea Cliff days have pieces of Dr. Stone’s artwork, which they cherish. One of his friends is Jerry Zimmermann, who said, “Arnie will never die. He is a force in all of our memories. The 50 years from his passing seems like an instant relative to the force of his being." 


Saturday, February 6, 2021

Sweet Memories of Eddie’s Sweet Shop as Witt’s Confectionery & Ice Cream

 By Michael Perlman

Eddie's Sweet Shop, January 2021, Photo by Michael Perlman

Forest Hills is known for tennis, music, and of course ice cream! Eddie’s Sweet Shop at 105-29 Metropolitan Avenue holds the record for the most intact and what is likely the longest continuously operating ice cream parlor citywide.

In July 1979, artist Randy Jones sketched “The Great Ice Cream Safari” comic strip for The New York Times, which featured an elephant touring ice cream parlors, an endangered species. Eddie’s Sweet Shop was saved for last, where a patron on a swivel stool said, “This antique parlor would make a fine trophy in the Smithsonian!”

That vision continues today as patrons encounter vintage signs with Coca-Cola insignias and thematically decorated windows with stained-glass reading “Candy” and “Ice Cream.” Around 20 homemade flavors are prepared on the premises along with fresh whipped cream. Original flavors include rum raisin, butter pecan, and tutti frutti.

Patrons can sit on the same cast-iron swivel stools their great-grandparents sat on and enjoy a sundae or a float at the mahogany and marble counter facing stenciled built-ins and one of the first electric Frigidaire freezers. The authentic ambiance also features a honeycomb pattern mosaic floor, a tin ceiling with rose stamped molding, leaded glass windows with a sunburst and tulip motif, and tapestry appointed woodwork topped off by a wall clock by the pioneer Seth Thomas Clock Company.

In 1925, a 2-story brick building with a corner entranceway was filed and Seelig & Finkelstein drafted blueprints. One of the earliest owners was reportedly Mr. Krohn, followed by Schaefer. Around the mid-1940s, the shop was renamed Witt’s Ice Cream & Confectionery after owner William Witt, a German immigrant. When Witt retired, he sold the shop to the Citrano family in 1968, and it became a success ever since. Giuseppe and his son Vito Citrano and wife Angelina are cherished Forest Hills personalities. Three generations worked alongside one another until Vito’s grandpa, also Vito, passed away in 1995.

Three generations of the Citrano family in the footsteps of the Witts, 2014 photo by Michael Perlman 

Much of the shop’s history prior to 1968 is undocumented, but is being rediscovered thanks to the memories of patrons. Owner William Witt and his wife Elsie, who were often addressed as Mr. and Mrs. Witt, as well as their daughter with the same name, would also be proud.

Michael Dillon lived around the corner on Nansen Street since 1953, and after playing ball in the street with his friends, Witt’s was the go-to place. He said, “In the mid-60s while working at Associated Food Stores on Metropolitan Avenue, I was fortunate to deliver sugar and get a glimpse of all the wonderful ice cream making machines. The Witts were always such kind and lovely people, who always reminded me of the ideal grandma and grandpa.”

“My father, Joseph proposed to my mother, Clara at Witt’s. It was a fine treat for our parents to take my sisters and I on a walk there in the summer, and we always sat in ‘Mom and Dad’s booth,’ which was the first towards the back,” said Joe Burchill, who lived on Greenway Terrace followed by Burns Street. He reminisced, “I tried my first ice cream soda and my first sundae there. All of their ice cream was so creamy and the taste was very real. My absolute favorite was coffee.” He was also tempted by the candy display across from the soda fountain. “There were so many, it was hard to choose, but root beer barrels were a favorite.” He also remembered unique Panasonic radio ads photographed there. “They were promoting their unusually shaped and brightly colored line. There was a spherical radio and the ‘Toot-a-Loop’ that you could put on your wrist and untwist, so it could stand up on its own.”

John Mattis lived on Loubet Street and now resides near Tampa. He said, “I remember watching Mr. Witt pack the containers, really pushing the ice cream into them as hard as he could. Later on, when I would get ice cream from other places and watched them pack it gingerly, I realized how much the Witts always did the right thing for their family of customers. I also remember the cold feel of the marble countertops, the glorious banana splits, and the girls swim teams that would pack the booths and loudly and joyously talk among themselves. I was always sneaking a peak on a girl I liked!”

Witt's ad, December 1958, Community House Chatter publication 

Northern California resident Nick Covell feels fortunate to have lived in Forest Hills three times. “I delivered the Long Island Press there in 1956. When I collected for the 40 cents a week bill, Bill Witt used to give me a 35-cent malted for a tip, a big deal for a 13-year-old kid.”

Another account of graciousness was shared by Paul Hettler, who was raised on Kessel Street. “My dad and I would walk there every Saturday in the mid-fifties, and he would buy me a vanilla ice cream soda which cost about a quarter. A few years later, when I was old enough to walk alone, I would get the ice cream soda and give Mr. Witt a quarter. This went on for several weeks, when finally, he quietly told me they haven’t been a quarter for several years.”

Nancy Jeanne O’Connor, a Bronxville and Danbury resident, was raised on Manse Street between 69th and 70th Avenue. She said, “Many a night between 1951 and 1962, my parents walked up to Witt’s for dessert. Mom’s favorite was butter pecan and dad’s was chocolate, sometimes with orange sherbet. Our Lady of Mercy had processions of the little girls usually on Holy Thursday and the Feast of Corpus Christi, and many of us went to Witt’s afterward with our friends and parents. We went many Sundays with the ‘Klaum girls.’ We ordered hot fudge sundaes, but when funds were low, a 15-cent cherry coke. Now my siblings and I have the pleasure of introducing the next generation to Eddie’s, and it was always a special treat for them.”

Phyllis Pellitteri Cush especially remembers marshmallow sundaes and quality time at Witt’s after swim meets at Our Lady Queen of Martyrs. “My friends and I used to storm into Witt’s at one time and take over the whole shop. Sometimes there weren’t enough seats for us. I cannot forget the icicles in our hair!”

Andrea Stone also recalled swim meets, which were followed by banana splits and chocolate egg creams. Witt’s was also a tradition after 6th to 8th grade dances at The Community House. She said, “I told a friend in Colorado that Witt’s is now Eddie's Sweet Shop, and he said that he can't wait to try it the next time he goes to NYC. I love that it still looks the same!”

Reflecting on how the beloved ice cream parlor withstood the test of time, the Citrano family had much to share. “We feel so happy to see that Eddie’s Sweet Shop served generations of customers through the years we have been here, as well as new ones. Our family estimates that over 30 films, commercials, and ads have been produced at our shop during the years we own it.” Vito added, “My father showed me not to be afraid to work hard. When it’s time to make hot fudge, I will keep stirring until it’s right, no matter how late it is or tired I am.” Angelina is also grateful. “We had many proposals at Eddie’s, and the first wedding ceremony in front of our doors a few months ago. We were honored!”

Wednesday, February 19, 2020

Lost Battalion Hall, Where History & Recreation Come Alive


By Michael Perlman

Lost Battalion Hall in 1940
Lost Battalion Hall linen era postcard, Courtesy of Michael Perlman

One historic site that has served as a community beacon for over 75 years is Lost Battalion Hall at 93-29 Queens Boulevard in Rego Park. From 1938 to 1939, the Works Progress Administration (WPA) funded an Art Moderne building that bears homage to the 77th Division of the U.S. Army for its heroism in the Battle of Argonne in France during WWI. Over half of its 550 American soldiers perished and are remembered as members of “The Lost Battalion.” The building was placed under Parks Department jurisdiction in 1960, and also serves the community as a recreation center for children to seniors with diverse programs and activities including art, a media lab, weightlifting, ping-pong, basketball, and fitness classes.

Lost Battalion Hall's Art Moderne facade, Photo by Michael Perlman

Lost Battalion Hall's limestone inscription with bronze tablets, Photo by Michael Perlman
WPA mural 1, Lost Battalion Hall gym, Photo by Michael Perlman

WPA mural 2, Lost Battalion Hall gym, Photo by Michael Perlman
Adorning the façade is a tributary limestone inscription with two bronze tablets of the Statue of Liberty. In a most unassuming place, the gymnasium, players encounter two “Sailor, Soldier, Marine” WPA murals of the Lost Battalion in action, which were painted by Oscar Julius in 1938 and last restored in 1995. Two bronze plaques are displayed in the lobby. One features Lady Liberty with an inscription that reads, “In Memory of The Lost Battalion. Built AD 1938 By Work Projects Admin. George U. Harvey, Boro. President of Queens.” Another memorial plaque features BP Harvey’s portrait as Lieutenant colonel, DSC (Distinguished Service Cross) dedicated by the citizens of Queens in 1946.

Lost Battalion Hall memorial plaque, Photo by Michael Perlman
Queens BP George Harvey memorial plaque, Photo by Michael Perlman
Company C 308th Infantry, Camp Upton, Lost Battalion, Jan 1918
Company C 308th Infantry, France, 1919
Historically, Lost Battalion Hall featured a firing range and drill hall for the Queens Veterans of Foreign Wars and the American Legion. This is also where the Civilian Defense Volunteer Office welcomed enrollees for World War II. In 1941, 2,000 guests celebrated President Franklin D. Roosevelt’s birthday with a dance to aid an infantile paralysis drive. Among other diverse events are square dance festivals in the 1940s, an appearance by professional basketball player Bobby McDermott in 1950, boxing matches, a Perquackey contest in 1966, and testimonials for Presidents Truman and Eisenhower.

Lost Battalion Hall, WWII civilian defense matchbook, Courtesy of Michael Perlman

Square Dancing at Lost Battalion Hall, March 22, 1943, Courtesy of Parks Dept

Square Dancing at Lost Battalion Hall, March 22, 1943, Courtesy of Parks Dept


Lost Battalion Hall, Boxing with champ Emile Griffith circa May 1962, Courtesy of Parks Dept
Lost Battalion Hall boxing circa May 1962, Courtesy of Parks Dept 
Lost Battalion Hall Perquackey contest, September 10, 1966, Courtesy of Parks Dept
Lost Battalion Hall Director David Siegel presents bust to Barnett Federoff, 1963, Today Federoff Triangle park in Forest Hills bears tribute

Mayor Michael Bloomberg presented a proclamation and proclaimed August 22, 2003 as “77th Appreciation Day” in recognition of the brave men and women who served on behalf of our nation. An excerpt read: “For 86 years, the 77th Army Infantry Division has protected our city and our nation in times of crisis. On its 86th anniversary, we salute its descendant, the 77th Army Reserve Command and its courageous and skilled members who continue this illustrious unit’s legacy of valor. The unit was established on August 25, 1917 in New York State, and was called the ‘Metropolitan Division’ because a large percentage of its membership was residents of New York City.”

77th Appreciation Day Proclamation to Lost Battalion Hall, Photo by Michael Perlman
Lost Battalion Hall security with youth coach Eric Friedman & manager Angela Elie, Photo by Michael Perlman
“I have the pleasure of meeting and working with people of many backgrounds and have a chance to listen to their experiences and learn about their customs,” said Lost Battalion Hall Manager Angela Elie, who serves the community since 2011. “We engage people of all ages and abilities through art, music, technology, and so much more. For example, I enjoy watching seniors get active through various programming.”

Elie’s service is complemented by diverse experiences including working with professional basketball players. She said, “One of our former teen members plays for Oklahoma City Thunder and won last year’s NBA All-Star Slam Dunk Contest. I felt a sense of pride watching the content and even told my husband, ‘That’s my kid!’” Other unforgettable moments include hosting Mayor de Blasio’s Town Hall in June 2017 and a holiday event with Derek Jeter portraying Santa Claus. “A most notable perk is that I get to work in a building with so much life, character, and history every day,” she said.

Elie is also grateful to educate the community about the site’s rich history. “I love meeting people that visit who are relatives of those that were part of the Battalion,” she said.

Lost Battalion Hall Recreation Center hosts a wide range of programs including some that precede the start of her position. In affiliation with her staff, she has developed, conceptualized, and launched enrichment programming including culinary arts which is offered every first Saturday. She explained, “This program is tailored for children, ages 8-13, and helps them get comfortable in the kitchen. Participants prepare three-course meals inspired by international cuisines with the assistance of New York Cares volunteers. We also host a Study the Stars Program that actively explores the field of astronomy. Participants utilize our state-of-the-art telescopes on the rooftop and are encouraged to engage with our natural environment.”

Among the humanitarian causes, the center has participated in food donations and has been part of the Department of Homeless Services’ community outreach initiatives. Additionally, it has served as a deployment site for the Board of Elections.

Elie feels that the WPA murals serve as a touching reminder of sacrifice and freedom. “I recall being in awe when I first laid eyes on them, and they’re a lovely piece of history.” In recent years, artist Lufa Rufo painted a mural that transformed the Senior Center’s walls, ceiling, and a piano with trees, birds, butterflies, and the Unisphere.

For 25 years, Eric Friedman, has served as the center’s youth coach, and feels that this historic building is a second home. “Knowing that Lost Battalion Hall bears homage to the 77th division of the US Army makes me feel proud to be an American.” He has been running tiny tot programs for ages 1-3 for over 20 years. He continued, “Watching children learn, grow, and develop is truly enriching. My programs teach and prepare toddlers for preschool, and it’s been a pleasure to work with families of the surrounding communities.”

I also coach street hockey and serve as director of the afterschool program here at Lost Battalion Hall Recreation Center. Each aspect of my position here is rewarding and fun.

Friedman has long been an inspiration. “I tell all my athletes, members, and program participants to enjoy life and respect their families and communities. As long as they focus on that, they can always reach for the stars.”

He also fondly recalls Derek Jeter’s holiday event. “Jeter handed out gifts to hundreds of children, and I can’t begin to describe the priceless expressions on their faces when he walked in.” Another highlight was hosting the New York Rangers during a street hockey clinic. He said, “The players were so receptive to the children and truly engaged our members to help them master the sport of hockey. It was great to see children interact with these athletes.”

Some events may not be as well-known. He explained, “A few Golden Glove fighters trained as part of our boxing program. We also run an Olympic weightlifting competition and had a few NBA players that played here before their professional careers began.”


Thursday, February 6, 2020

If Only It Was Landmarked…

By Michael Perlman

Howard Johnson's with the Trylon & Perisphere, 1939 World's Fair, Courtesy of Rego-Forest Preservation Council
Landmarks come in all styles and forms and are in the eyes of the majority of the public, but that is not enough to preserve historic and character-enriching buildings, districts, or monuments, and rescue them from significant alterations or demolition. Therefore, the public has the tools to advocate for the establishment of an Individual Landmark (façade), Historic Districts, Interior Landmark, or Scenic Landmark by submitting a Request For Evaluation (RFE) form to the NYC Landmarks Preservation Commission (LPC), which may calendar properties for a public hearing to determine their eligibility.
The Landmarks Law was a gift to the people when signed in 1965 by Mayor Robert Wagner, in response to countless protestors whose pleas to halt the demolition of the original Beaux Arts Pennsylvania Station fell upon deaf ears.

A landmark is required to be at least 30 years old. The LPC states, “According to the Landmarks Law, the purpose of safeguarding the buildings and places that represent New York City's cultural, social, economic, political, and architectural history is to stabilize and improve property values, foster civic pride, protect and enhance the City's attractions to tourists, strengthen the economy of the City, and promote the use of historic districts, landmarks, interior landmarks, and scenic landmarks for the education, pleasure and welfare of the people of the City.”

Forest Hills (founded 1906) currently has three official landmarks, Remsen Cemetery (designated 1981), Ridgewood Savings Bank (2000), and Engine 305 & Ladder 151 (2012), whereas Rego Park (founded 1923) has none.

Let’s bear homage to a sample of buildings that would likely achieve landmark status, only if they were still standing. While viewing a photo of a classic building that no longer exists or reminiscing while taking a stroll, the sounds of the wrecking ball can still be heard, but only preservation can offer harmony and character, and a building’s story can continue to evolve. 

Al Jolson's house being prepared for demolition, April 2006, Photo by Jason Steinberg
Al Jolson, nicknamed “The world’s greatest entertainer” was a singer, Vaudeville, and early motion picture star, who owned a Tudor Gothic home at 68-12 110th Street. It was built circa 1925 in a section of Forest Hills developed by Cord Meyer Development Company. The brick façade featured an ornate bay window of stained glass, a distinguishable flagstone sloped roofline, and a corbelled chimney. This home was eyed for landmarking under the LPC’s Community Board 6 January 1990 draft survey, but as a result of the city’s delays, it was demolished in 2006 for a McMansion, which places remaining landmarking candidates in the Cord Meyer area increasingly at risk. 

A mundane black glass office building stands at 95-25 Queens Boulevard in Rego Park, erasing any trace of the 3-story, $300,000 Colonial mansion-like Howard Johnson’s, which was erected in 1939 and presented with a Queens Chamber of Commerce architectural award in 1940 . Its distinctive façade featured sculptures, ornamental cast stone, pilasters, a portico, and shutters, and was topped with a cupola. It was advertised as “The largest roadside restaurant in the U.S.” with 1,000 seats, and was designed by the chain’s chief architect, Joseph G. Morgan and owned by Howard D. Johnson. 

A freestanding Art Deco sign boasted 28 ice cream flavors such as chocolate chip and burgundy cherry ice cream, as well as a grille and cocktail lounge. The 1939 World’s Fair’s esteemed seafood chef Pierre Franey was at your service. Weddings were held in the Colonial Room and Empire Room. Regal appointments included crystal chandeliers, a winding grand staircase, and murals by the famed Andre Durenceau. It was the end of an era in 1974 due to standardization and changing tastes for fast food. 

1939 World's Fair Gulf Service Station, Queens Blvd & Horace Harding Blvd, Courtesy of Rego-Forest Preservation Council
Rego Park once had its own version of the Empire State Building, as in a streamlined glass block Art Deco tower of the Gulf Station on the northeast corner of Queens Boulevard and Horace Harding Boulevard. A curved façade with curved windows and stainless steel accents were among the other novelty features, since nearby service stations exhibited Tudor and Mediterranean influences. It was erected by John J. Meehan Construction Company for Gulf Oil Company. 

It was deemed futuristic, coinciding with the 1939 – 1940 World’s Fair’s “World of Tomorrow” theme, and was conveniently situated en route to the Fair when Horace Harding Boulevard was briefly known as World’s Fair Boulevard. The Gulf Station earned a 1st prize award by the Queens Chamber of Commerce in the commercial construction category. The site was redeveloped in 1987 when the 17-story Queens Boulevard Tower opened at 92-29 Queens Boulevard. 

Roman Avenue now 72nd Avenue rowhouses, Forest Hills, circa 1910, Courtesy of Rego-Forest Preservation Council
On 72nd Avenue, formerly Roman Avenue, between Austin Street and Queens Boulevard, an assemblage of ten Neo-Renaissance rowhouses once stood on parallel sides, recalling a more humble time, when Austin Street and nearby streets were nicknamed “The Village.” As of 2018, only two rowhouses remained at 108-11 and 108-19 72nd Avenue, and an out-of-context 7-stoy building is slated to rise between them. 

A plaque states, “This marker denotes the first assemblage of residential structures, still extant, erected in Forest Hills. Built in 1906, they were the beginnings of this historic, beautiful community.” They housed Forest Hills’ first plumber, electrician, and carpenter. The rowhouses were erected by Cord Meyer Development Company which named Forest Hills, and they were designed by a prominent architect, Benjamin Dreisler. Prior to 1906, Forest Hills was known as Whitepot, consisting solely of farmland.

Distinctive features are unique low-rise stoops, bowed fronts of red brick and limestone, bedrock bases, a lion gargoyle, and a variation in cornice and lintel detail, which made no two exactly alike but harmonious. Similar rowhouses were more prevalent in Manhattan and Brooklyn, but with traditional high stoops. Central Queens Historical Association, chaired by historian Jeff Gottlieb, led a dedication ceremony in 1991 for their 85th anniversary, and in 2006, the site was re-dedicated to commemorate the rowhouses’ 100th anniversary, synonymous with Forest Hills’ 100th anniversary. 

Drake Theatre, Rego Park, Courtesy of Cinema Treasures
Saxon Hall at 62-60 99th Street was renamed The Drake, and although it is praiseworthy to pay tribute, it is even more beneficial to preserve the original building. The Rego Park and Middle Village communities were once largely served by the Drake Theatre at 62-90 Woodhaven Boulevard. This 585-seat Art Deco theater movie opened in 1935 in a growing community, twelve years after Rego Park’s founding, and was designed by Charles A. Sandblom. It was mainly a second-run double bill theater. 

Theaters, whether large of small, were spaces which united the community regardless of social status. They were designed to offer a memorable experience with fine architectural features, making patrons feel welcomed and offered a temporary escape from reality. After the Drake shuttered in 1992, Joe Abbracciamento Restaurant, a NYC institution established in 1948, expanded into much of the building. The façade and sections of the interior were preserved until 2016, when the site was demolished for a mundane condo.

Wednesday, January 15, 2020

"Mayflower Maples" Taking Root To Preserve Trees, History, Community

By Michael Perlman

The Mayflower circa 1941

Mayflower Maples proudly pose at the Mayflower's new courtyard fountain, Photo by Michael Perlman

The Mayflower, a 155-unit Art Moderne apartment building at 69-10 Yellowstone Boulevard was a crowning Forest Hills achievement when it opened in 1941 at an estimated cost of $625,000. Mayflower Realty Corp. appointed architects Morris Rothstein & Son to design two-to-five-room apartments with novelties including terraces, a garage, and central and outer gardens in a developing community. Prior achievements were the 1936 IND subway and the 1939 World’s Fair, boosting demographics.

Fast-forward nearly 80 years, and the maple trees in the central garden are now six-stories high. “In August 2018, work began on a renovation project intended to restore our courtyard garden to its original well-manicured 1940s state, but shareholders and residents were unaware of the scope and timing of the plan,” said Elisabeth Grace, a 12-year resident. “I noticed that the trees were marked with red paint and asked our doorman why. I was told that the trees will be cut down in a matter of days!” Leading with her heart, she founded the “Mayflower Maples,” a group of shareholders and residents who successfully petitioned management through teamwork and neighborliness to preserve the trees.

The Mayflower Maples continues to meet every 4 to 6 weeks, in the spirit of “creating a more caring and connected community,” according to Grace. The group offers recommendations to the co-op board, which has responded positively to various suggested improvements. For example, members recently coordinated the first Halloween party, where residents brought their children. Crafts and games were provided, with a small stipend from the board. 

Maple trees rescued by Mayflower Maples & new fountain, Photo by Michael Perlman
As for the courtyard renovation, it was over two years in the making. Phase One encompassed removing the prior fountain and dead trees. In summer 2019, Phase Two introduced a new fountain. Grace said, “It is lovely and resembles a mountain stream.” Phase Three is anticipated for this year, where the landscaper will present a design to accommodate the spared trees.

Grace explained the challenging preservation process. “I live in an apartment that looks directly into the tree branches of another part of the building. I would be devastated by its loss and could imagine how my courtyard neighbors would feel about losing ‘their’ trees too. But contracts were presumably signed, and the trees were slated to be gone in days. Who was I to think I could stop it? I was just one person!” She posted the dilemma on social media and felt inspired by the immediate support. “Friends urged me to ‘call the management company! Petition the board! Rally your neighbors!’ So I took a deep breath and called a neighbor on the co-op board. When I asked why the trees were being cut down, she said ‘nothing will grow there.’”

Grace recalled, “I laid out a case for the benefits of mature trees; beauty, shade, reducing A/C costs, flood prevention, a haven for birds and other animals, air purification, noise reduction, privacy, and increased property values. From the bottom of my heart, I said ‘If you cut down those trees without asking for input from shareholders, you will never be able to undo it, and people are going to be very upset.’”

The following day, Grace approached neighbors in her lobby, with its picture window view of red-splotched trees. She said, “It seemed from their reactions that many were surprised to have a neighbor speak to them after years of walking by without saying hello. When I asked if they knew the trees were being cut down, most were horrified.” She then compiled their contact details. “It was resolved that we should write a petition to the board to stop the planned ‘TreeAsco.’ As I was in full-blown community organizer mode, I received a text from my board member friend that plans to cut the trees were ‘put on hold for the moment.’”

Nevertheless, the consensus was to meet as a group to further discuss the issue. She explained, “We are a delightfully international group, and some of us have served on other co-op boards. Our action plan was to write and distribute a flyer to all residents, letting them know about the plans for the courtyard and raising concern about management’s failure to solicit input from shareholders and clearly communicate plans. We also included a list of ideas for the courtyard’s use and invited residents to brainstorm.” They launched a gmail account and invited everyone to join the Mayflower Maples discussions. In response, the board held a Town Hall meeting and created one shareholder committee to make recommendations on landscaping and another to compile ideas for the use of a new common room, attached to the state-of-the-art gym that they funded last year. “They scuttled the plan to destroy the trees, and my board member friend apologized to residents for not soliciting input,” said Grace. 

New fountain in the Mayflower's inner courtyard, Photo by Michael Perlman
The 1941 Mayflower prospectus reads, “This building will contain a well landscaped center garden, affording a beautiful view. The garden will be well kept, and insures an inspiration for serene living.” It also states, “The Mayflower is in the original Forest Hills, where all buildings are planned and designed to blend in harmoniously with the surroundings, and give ample light, air, and comforts of living.” Grace responded, “Years ago, when I first read the prospectus, it made me sad. The garden was in a state of disrepair when the building went co-op in the 1980s and remained an eyesore until last year. It will be beautifully restored this summer and that feels great!”

Board President Janice Goldhaar, a thirty-year shareholder said, “I am happy that the plan has been revised to incorporate some of the trees into our landscaping plan. Trees certainly symbolize life. The Board invited the Maples to meet so we could share ideas. We welcome the input of all shareholders and for them to be more engaged.”

Treasurer Carolyn Harrs explained, “Our approach was to create a similar fountain to the one in our building’s front. In our landscaper’s original thought process, the huge trees were a problem. We needed sunlight for plants to grow. Now the design will have to change, so the type of plants can be accommodating to shade.”

Many improvements followed since the Mayflower Maples’ founding. Goldhaar said, “We discovered that many shareholders were looking for more communication, hearing about the process of running our co-op, and why we made certain decisions. The Board responded by forming committees, having monthly Town Hall meetings, establishing a gmail account for questions/comments to the Board. This is in addition to communication via Robo calls and paper notices that are sent to residents. We are also happy to have recently built the community room space.” It has accommodated meetings and activities such as CPR classes, the book club, and a knitting club.

Gathering on couches overlooking the courtyard, which would have been rare for residents in prior years, Mayflower Maples members had much to share. Twenty-four-year resident Iris Gretano said, “I love the feeling that our trees convey, which makes me feel refreshed. Communication brings people together and teamwork is very essential. This could not have been accomplished alone.”

Three-year resident Jenny Lugo lives in the Mayflower with her husband and baby. “When we were looking for an apartment, we first noticed the amazing courtyard and its trees, and the fact that you can see it from both lobbies is beautiful and a hidden jewel. When the Mayflower Maples was born, a new sense of community began growing with our trees. Now people are more mindful of one another and have a vested interest in the building, and hopefully we can think of more ways to harvest our Mayflower community.” She also shared her vision for the courtyard, drawing upon a point where some residents are retired. “Besides the community room activities, we are thinking about cost-effective ways of contributing to people’s well-being and happiness such as by developing a Mayflower community garden. Many of us are invested in nature, so why not provide an outlet for residents to do gardening, provide a healthy outlet, and beautify an area?”

“We can be seen as a microcosm for our interaction with life and the world, which starts at home,” said Lulu Brotherton, an 18-year resident. Citing warmth, understanding, and making new friends, she said, “Now my relationship to my building is very different from most of the time that I have been living here.” Revitalizing the courtyard further inspires her vision. “I am a big fan of public space. Everything would need to be agreed upon, but there may be ways to derive energy more efficiently such as with solar panels, a roof garden, and underground composting.”

“When my wife and I moved in 21 years ago, I was really disappointed to learn that the courtyard was off-limits,” said Phil Kalish. “Originally, the board did not release minutes and proceeded without building input, but the Mayflower Maples had an effect in encouraging the board to become more transparent. We did a survey to determine if residents would like to go outside and enjoy the courtyard, and the overwhelming response was yes. Our building has a landscaping committee, and by the time our courtyard is complete, it will be a real asset.”

The Mayflower has proven to be a quality address. Grace said, “I appreciate the warmth of our unique rose-colored marble lobby floors, decorative fireplaces, and other lovingly-restored details. Our apartments have high ceilings, arched doorways, built-in bookshelves, hardwood floors, large windows, and many closets. Rooms are generous in size.” She explained an especially meaningful perk. “Those residents who overlook the courtyard can sometimes spot Sam, our resident Cooper’s hawk, who often perches in one of the maples.”