By Michael Perlman
 |
| Attendees admire Forest Hills Jewish Center's architecture, Photo courtesy of Michael Perlman |
On Sunday, May 6, 2018, approximately 30 local residents attended the “Mid-Century Modern Architecture of Forest Hills and Rego Park” tour led by architectural historian Frampton Tolbert, who founded “Queens Modern,” an innovative website which largely chronicles the period of 1948 to 1970, when the Queens Chamber of Commerce recognized nearly 400 Queens buildings at its annual building awards program. The tour explored 1930s to 1960s developments along Queens Boulevard and nearby including Yellowstone Boulevard and 71st Avenue. Attendees learned that Art Moderne, Classical Moderne, International style, and Modernist sites were anything but dated.
Tolbert feels that many people may not consider Mid-Century Modern architecture as significant, especially if they can remember it being built. He said, “Now that architecture from the 1960s is passing the 50-year mark, it is time to reevaluate what's worth preserving, especially in Queens which really had its heyday of development from the 1930s to the 1960s. It’s also a good time to reevaluate the significance of earlier examples like Forest Hills Jewish Center, the Forest Hills Post Office, and the former Metropolitan Industrial Bank.”
The tour was arranged in partnership with the Municipal Art Society, as part of the Jane’s Walk NYC series, a festival of over 200 complimentary tours featuring local history and personal observations, and bearing homage to Jane Jacobs, a tireless urban planning and preservation advocate and author of “The Death and Life of Great American Cities.”
 |
| Preservationist, author, & urbanist Jane Jacobs, Photo by Ron Bull, Toronto Star via Getty Images |
Guests assembled at MacDonald Park, named after Captain Gerald MacDonald, a Forest Hills-based WWI veteran. The tour proceeded to the Classical Moderne Ridgewood Savings Bank, an Individual Landmark. Tolbert explained, “This was their first branch office due to growing population and the subway which opened a few years before. In 1940, mutual savings bank deposits were at an all-time high. Halsey, McCormack & Helmer were known as bank architects. You see the streamlined eagles and concave and convex shapes on a triangular plot. They really wanted to make a statement on Queens Boulevard, since many of the surrounding buildings were not here.”
 |
| Ridgewood Savings Bank, 1st Prize Award recipient at 1940 Building Awards Competition, Courtesy of Queens Chamber of Commerce |
 |
| Ridgewood Savings Bank, Photo by Joanne Sullivan |
 |
| The Kennedy House's distinctive lobby, Photo by Michael Perlman |
 |
| The Kennedy House, 110-11 Queens Blvd, Photo by Michael Perlman |
The Kennedy House, developed by Alfred Kaskel and opened in 1966, was the tallest apartment building in Queens for 24 years, according to Tolbert. “This glamorous building had one of the first rooftop swimming pools in the country and was designed by a prolific architect, Philip Birnbaum, who had a strong hand in Forest Hills.” He also pinpointed the Cord Meyer office building on Continental Avenue, completed in 1969. “Cord Meyer chose an International style office building, more in tune with Park Avenue office buildings in the late 1950s. I would say this was one of the last ‘Modern’ office buildings in Queens.”
 |
| Forest Hills Library, Photo by Joanne Sullivan |
The Forest Hills Library was completed in 1957 by architect Boak & Raad, mostly known for Art Deco/Moderne Manhattan apartment buildings. He pointed out the Modernist block brick façade and late Moderne elements including metal signage, window trims, and curved railings which conform to a flagpole.
 |
| Forest Hills Post Office, Photo by Joanne Sullivan |
 |
| Forest Hills Post Office, March 31, 2007, Photo by Greg Godfrey |
 |
| Forest Hills Post Office, Spirit of Communication |
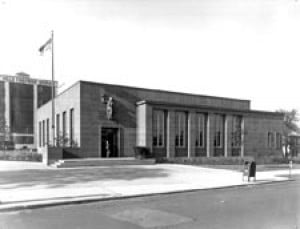
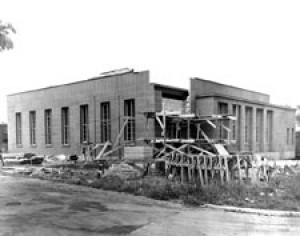
The terra-cotta-paneled Forest Hills Post Office, placed on the National Register of Historic Places, was designed by Lorimer Rich in 1937. Tolbert said, “He got a job with the Architect of the Treasury during the WPA era and designed post offices around the country.” Above the entrance, the Spirit of Communication terra-cotta relief, designed by famed sculptor Sten Jacobsson, and features a female figure, a carrier pigeon, and a clock. Tolbert read a quote from Professor Andrew Dolkart of Columbia University; “Forest Hills Station is a simple modern design. It is basically two cubes that have collided.” He added, “It’s a mystery how the government funded it at a time when most post offices were Colonial Revival.”
 |
| Forest Hills Jewish Center, 2009, Photo by Michael Perlman |
 |
| Forest Hills Jewish Center's Holy Ark, the greatest work of 20th century Judaic art by famed artist Arthur Szyk, Photo by Michael Perlman |
 |
| Architect Joseph Furman with Rabbi Ben Zion Bokser pointing to the 1947 cornerstone of Forest Hills Jewish Center, Photo courtesy of Architect Joseph Furman's grandson, Architect Rich Furman |
 |
| Forest Hills Jewish Center's main sanctuary after completion, Courtesy of Architect Joseph Furman's grandson, Architect Rich Furman |
 |
| Forest Hills Jewish Center's main sanctuary's Art Moderne foyer, Courtesy of Architect Joseph Furman's grandson, Architect Rich Furman |
 |
| Forest Hills Jewish Center's main sanctuary's Art Moderne foyer, Courtesy of Architect Joseph Furman's grandson, Architect Rich Furman |
 |
| Forest Hills Jewish Center shortly after completion, Photo by Albert Rothschild Studios, Courtesy of Architect Joseph Furman's grandson, Architect Rich Furman |
Joseph Furman designed Forest Hills Jewish Center in 1949, which was his sole synagogue, and received Honorable Mention by the Queens Chamber of Commerce. Tolbert pinpointed notable features including a crab-orchard rock façade and limestone surrounds with stained glass windows, which attendees interpreted as depicting the Burning Bush. He explained, “A main focus of the inside is the Holy Ark by the Polish-born illustrator Arthur Szyk. This is one of his only 3D sculptures and his only work for a synagogue. Unfortunately, the synagogue is proposed to be sold to a developer and demolished for a 10-story building that they would have space in.”
 |
| Postcard of Parker Towers on Queens Boulevard from Yellowstone Boulevard, Courtesy of Rego-Forest Preservation Council |
Parker Towers, a 3-building complex was built around a courtyard with a large fountain that was recently demolished. He said, “It accommodated over 1,300 families, and originally 750 cars, an underground beauty parlor, barber shop, drugstore, and a maid and valet service; all the amenities, so you would never have to leave your complex.” Jack Parker commissioned Philip Birnbaum, who designed over 300 apartment buildings in NYC. “He was prolific and revolutionary,” said Tolbert, who referenced how Birnbaum minimized on hallways and offered exterior access to maximize usable space in apartments.
 |
| Yellowstone Park in 2017, Photos by Michael Perlman |
Opened on May 27, 1968, Yellowstone Park was initiated by Council Member Arthur Katzman. He explained, “Originally planned as just a concrete playground, the community requested the addition of grass and tree shaded areas. Before the late 1960s, architects had to follow templates of design provided by the Parks Department, which generally included placing the playground furniture. The landscape architecture firm of Coffey Levine and Blumberg were given free rein, and they created several semicircular spaces within the park that broke out different uses and addressed the change in grade.” He noted that Clara Coffey was one of the few women to lead a firm at this time, and the master plan was completed by another woman, Ann Butter.
 |
| Metropolitan Industrial Bank, 99-01 Queens Boulevard, 1st prize award, Courtesy of Queens Chamber of Commerce |
 |
| Fans explore the former Metropolitan Industrial Bank, Photo by Michael Perlman |
 |
| Builder Alfred Kaskel & Architect Philip Birnbaum receive a 1st prize architectural award by Queens Chamber of Commerce, Photo courtesy of Rego-Forest Preservation Council |
Tolbert called the former Metropolitan Industrial Bank Building at 99-01 Queens Boulevard a neighborhood highlight by Philip Birnbaum under Alfred Kaskel, which earned a 1st prize award by the Queens Chamber of Commerce. “This was a showcase of industrial materials. You don’t see a lot of Mid-Century metal banks anywhere, especially in NYC,” he said. He also pinpointed the site’s former Hollywood Lanes, a 30-lane bowling alley.
 |
| Trylon Theater in The Theatre Catalog, 1941 |
“The Trylon Theater, with a glass block and stone facade was named for one of the two symbols of the 1939 World’s Fair, the Trylon and Perisphere, and was designed by Queens architect Joseph Unger,” explained Tolbert. It became Ohr Natan, and the adjacent Tower Diner was formerly Emigrant Savings Bank, which features a clock tower; both of which are endangered due to redevelopment pressures.
 |
| Parkside Memorial Chapels, 98-60 Queens Blvd, Rego Park, Photos by Michael Perlman |
 |
| A rare abstract sculpture at Parkside Memorial Chapels, Photo by Michael Perlman |
Parkside Memorial Chapels was designed in 1961 by Viennese architect Henry Sandig, who worked for the notable firm Emory Roth & Sons. Tolbert said, “This is his most notable work. Most other works listed in the AIA Guide are no longer extant, but this one is pretty unusual, consisting of star-patterned walls and concrete screens. There is a striking metal sculptural fountain near the entrance, and the design of the building is supposed to represent the Sinai Desert, according to their website.”
 |
| Rego Park Jewish Center, March 2010, Photo by Michael Perlman |
 |
| Rego Park Jewish Center, 1950, Courtesy of RPJC |
 |
| Rego Park Jewish Center's main sanctuary, August 2008, Photo by Michael Perlman |
 |
| Rego Park Jewish Center's main sanctuary, August 2008, Photo by Michael Perlman |
 |
| Architectural historian Frampton Tolbert & friend Leora in front of Rego Park Jewish Center mosaic mural, Photo by Michael Perlman |
Attendees explored the sanctuary of Rego Park Jewish Center, erected in 1948 by Frank Grad & Sons, and earned placement on the National Register of Historic Places in 2009. The façade’s mosaic mural, designed by the prominent artist A. Raymond Katz, features a Torah scroll and the Ten Commandments, and Jewish holiday symbols, and stained glass windows were also designed by Katz. Tolbert said, “The mosaic was fabricated by V. Foscato, a mosaic factory in Long Island City. The mayor attended the dedication, and later, Eleanor Roosevelt visited and presented the congregation with a plaque.” Two prolific Ben Shahn tapestries were among the sanctuary’s numerous intact features.
 |
| Lefrak Tower at 97-45 Queens Boulevard (now The Contour) & Lefrak Center at 97-77 Queens Boulevard, 2010, Photo by Michael Perlman |
Lefrak Tower (1962) and Lefrak Center (1965) were completed by the Lefrak family’s in-house architect Jack Brown, who also designed Lefrak City. He said, “Proposed as Mid-City Center, the family wanted to create a commercial core and lure businesses out of Manhattan. This is one of the first and only Mid-Century office complexes in Queens.” IBM, Liberty Mutual, GM, and McGraw-Hill were the earliest tenants.





 Posts
Posts


